 Back
Physics with Calculus: Measurements, Errors, and Uncertainties
Study Guide - Smart Notes
 Tailored notes based on your materials, expanded with key definitions, examples, and context.
1.2 Measurements & Errors
1.2.1 Errors & Uncertainties
Understanding errors and uncertainties is fundamental in experimental physics. Every measurement contains some degree of uncertainty, which reflects the limitations of instruments and methods used.
Random Errors: These cause unpredictable fluctuations in measurements due to uncontrollable factors (e.g., environmental changes). They affect the precision of results, leading to a spread of values around the mean. To reduce: Repeat measurements and calculate the average.
Systematic Errors: These arise from faulty instruments or flawed experimental methods, affecting the accuracy of all readings in the same way. To reduce: Recalibrate instruments or correct the technique.
Zero Error: A type of systematic error where an instrument gives a nonzero reading when it should read zero. This introduces a fixed error that must be accounted for in results.
Precision & Accuracy
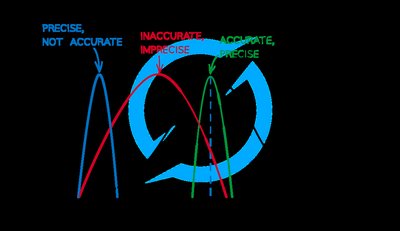
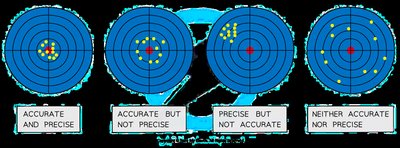
Precision refers to how close repeated measurements are to each other, while accuracy describes how close a measurement is to the true value. Measurements can be precise without being accurate if they are consistently off due to systematic error.
Precision: Reflected in the similarity of repeated values; more decimal places indicate higher precision.
Accuracy: Improved by repeating measurements and averaging results.
1.2.2 Calculating Uncertainties
Uncertainties estimate the range within which the true value of a measurement lies. They are not the same as errors, which are caused by flaws in equipment or methodology.
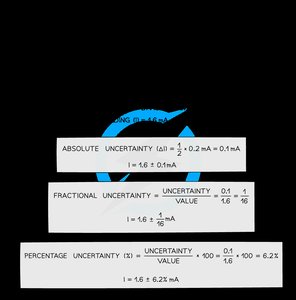
Absolute Uncertainty: Expressed as a fixed value (e.g., ±0.2 mA).
Fractional Uncertainty: The ratio of the uncertainty to the measured value.
Percentage Uncertainty: The fractional uncertainty expressed as a percentage.
Methods for estimating uncertainty:
Uncertainty in a reading: ± half the smallest division.
Uncertainty in a measurement: at least ±1 smallest division.
Uncertainty in repeated data: half the range (±½(largest - smallest value)).
Uncertainty in digital readings: ± the last significant digit unless otherwise quoted.
Combining Uncertainties
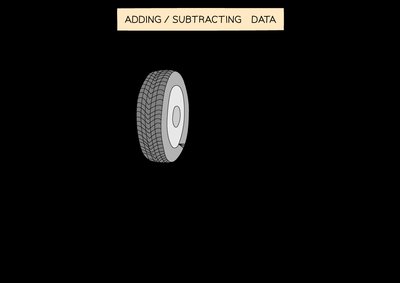
Adding/Subtracting Data: Add the absolute uncertainties.
Multiplying/Dividing Data: Add the percentage uncertainties.

Raising to a Power: Multiply the fractional (or percentage) uncertainty by the power.

1.2.3 Measurement Techniques
Accurate measurement in physics relies on using the correct instrument and understanding its limitations, such as resolution and uncertainty.
Common Instruments: Metre rules, balances, protractors, stopwatches, ammeters, voltmeters, micrometer screw gauges, and Vernier calipers.
Resolution: The smallest change in a physical quantity that an instrument can detect. Higher resolution means the instrument can detect smaller changes.
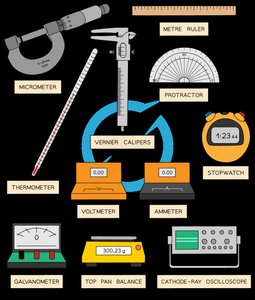
Measuring Instruments Table
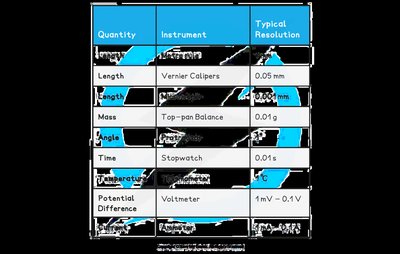
The table below summarizes typical instruments and their resolutions for various physical quantities:
Quantity | Instrument | Typical Resolution |
|---|---|---|
Length | Vernier Calipers | 0.05 mm |
Length | Micrometer | 0.01 mm |
Mass | Top-pan Balance | 0.01 g |
Angle | Protractor | 1° |
Time | Stopwatch | 0.01 s |
Temperature | Thermometer | 0.1°C |
Potential Difference | Voltmeter | 1 mV – 0.1 V |
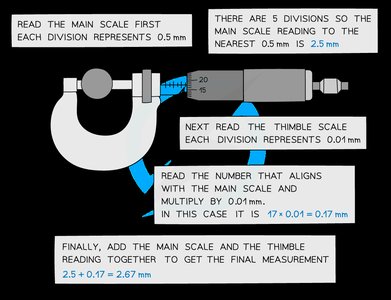
Micrometer Screw Gauge
A micrometer is used for measuring small dimensions (e.g., wire diameter) with high precision (resolution: 0.01 mm). It consists of a main scale (sleeve/barrel) and a thimble scale. The spindle and anvil are closed around the object using a ratchet to avoid overtightening and zero errors. The reading is the sum of the main and thimble scales, recorded to two decimal places.
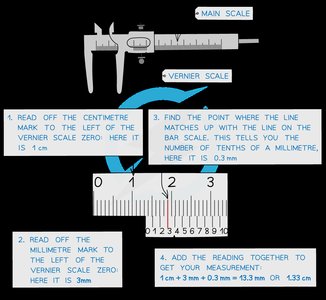
Vernier Calipers
Vernier calipers measure lengths, diameters, and depths with a typical resolution of 0.1 mm (some as fine as 0.02 mm). They have a main scale and a sliding vernier scale. The measurement is read where the vernier scale aligns with the main scale, recorded to at least one decimal place.
Example: Measuring the diameter of a wire with a micrometer: Read the main scale, add the thimble scale reading, and record the result to two decimal places.
Example: Measuring the length of a screw with vernier calipers: Read the main scale, add the vernier scale reading, and record the result to one decimal place.
Additional info: This guide covers foundational concepts in measurement and uncertainty, essential for all experimental work in Physics with Calculus. Mastery of these topics is critical for accurate data collection and analysis in all subsequent physics experiments.
